


©Copyright 2022
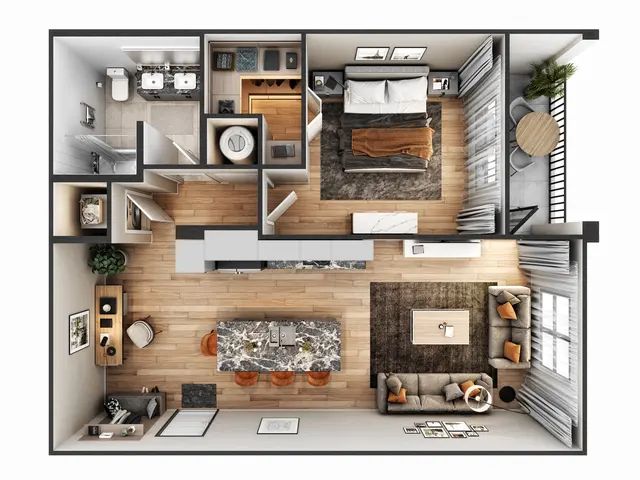
A1 -1x1
1 Bed | 1 Bath | 835 Sq. Ft.
Base Rent
Click For Pricing
3 Available Units

A1-B -1x1
1 Bed | 1 Bath | 835 Sq. Ft.
Base Rent
Click For Pricing
2 Available Units
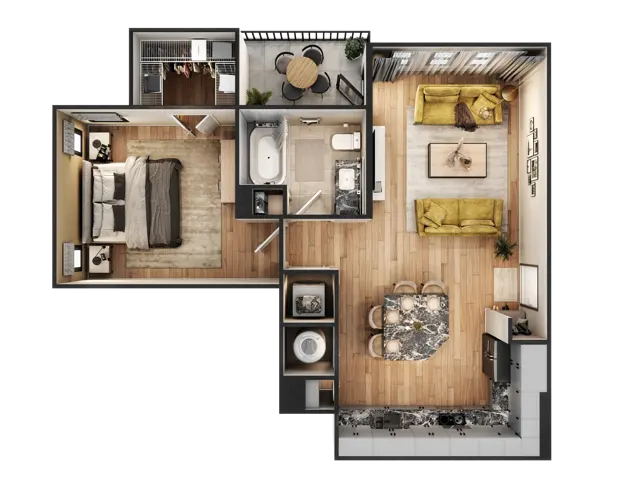
A2 -1x1
1 Bed | 1 Bath | 738 Sq. Ft.
Base Rent
Click For Pricing
1 Available Unit
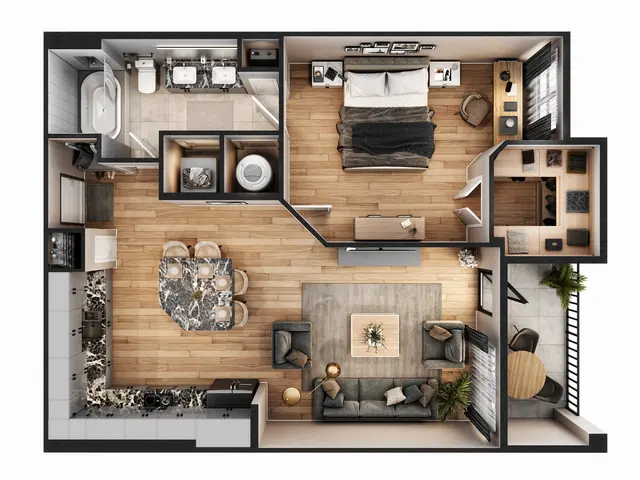
A3 -1x1
1 Bed | 1 Bath | 803 Sq. Ft.
Base Rent
Click For Pricing
7 Available Units
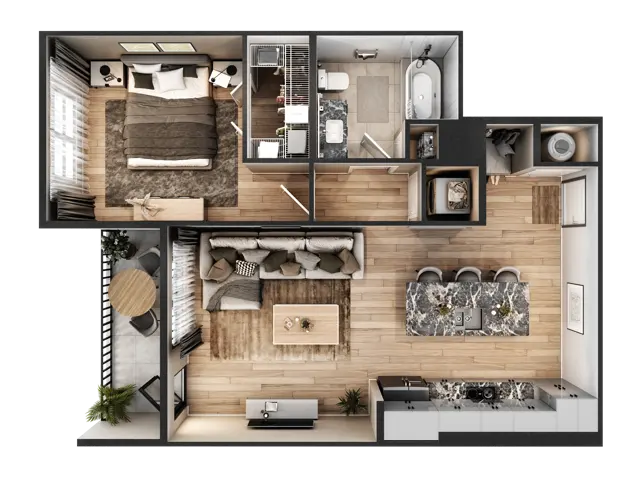
A4 -1x1
1 Bed | 1 Bath | 739 Sq. Ft.
Base Rent
Click For Pricing
4 Available Units
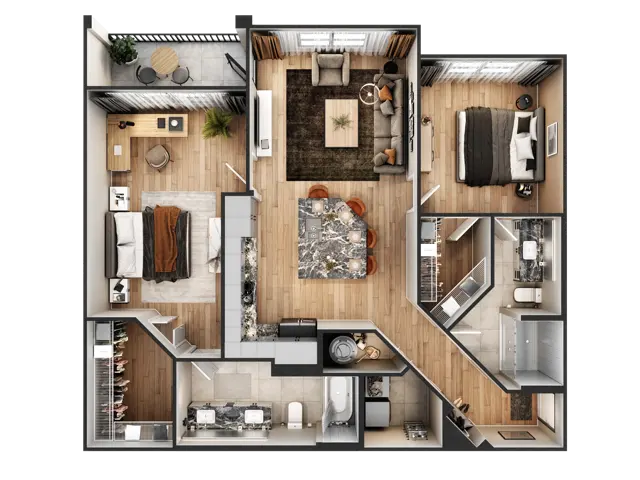
B1 -2x2
2 Beds | 2 Baths | 1,196 Sq. Ft.
Base Rent
Click For Pricing
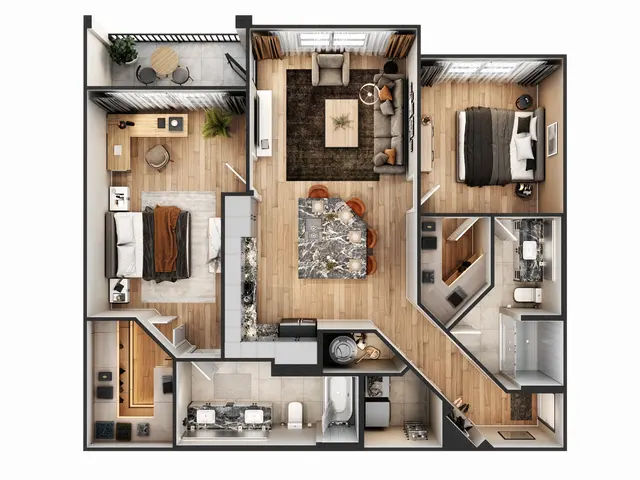
B1-B -2x2
2 Beds | 2 Baths | 1,196 Sq. Ft.
Base Rent
Click For Pricing
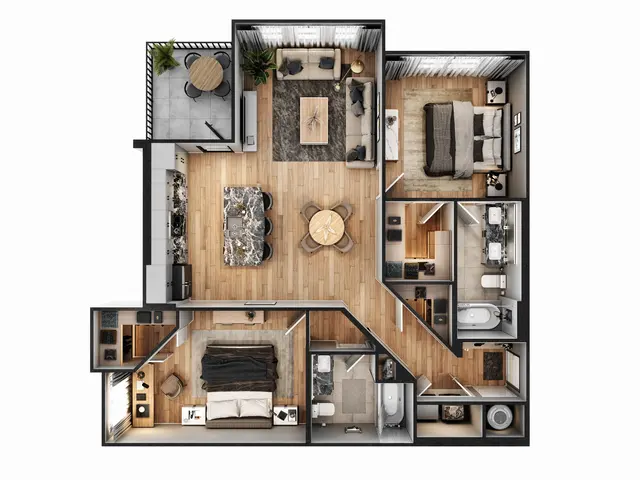
B2 -2x2
2 Beds | 2 Baths | 1,171 Sq. Ft.
Base Rent
Click For Pricing
7 Available Units
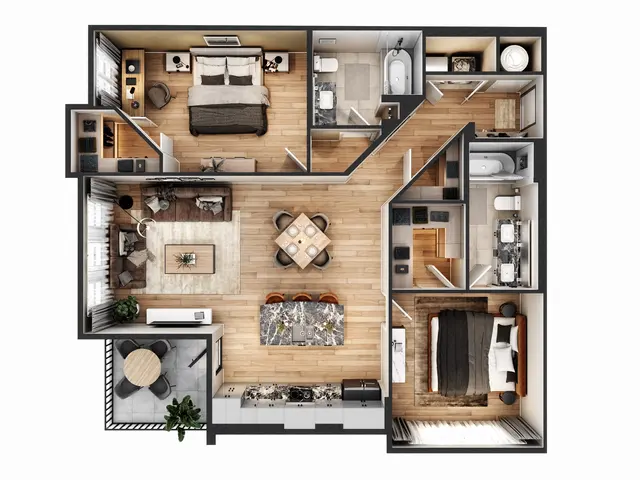
B3 -2x2
2 Beds | 2 Baths | 1,189 Sq. Ft.
Base Rent
Click For Pricing
2 Available Units
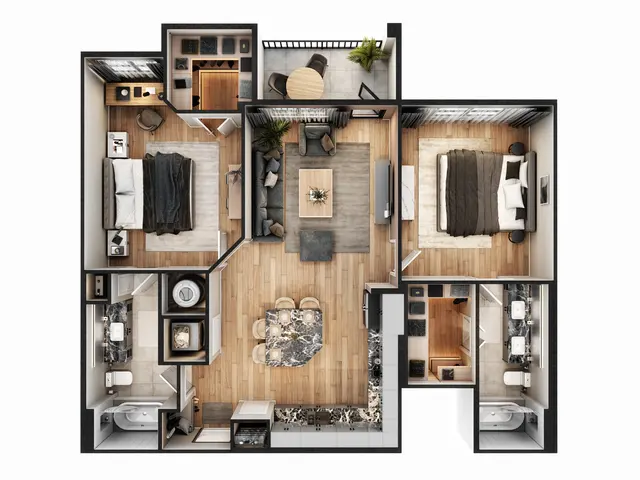
B4 -2x2
2 Beds | 2 Baths | 1,129 Sq. Ft.
Base Rent
Click For Pricing
2 Available Units
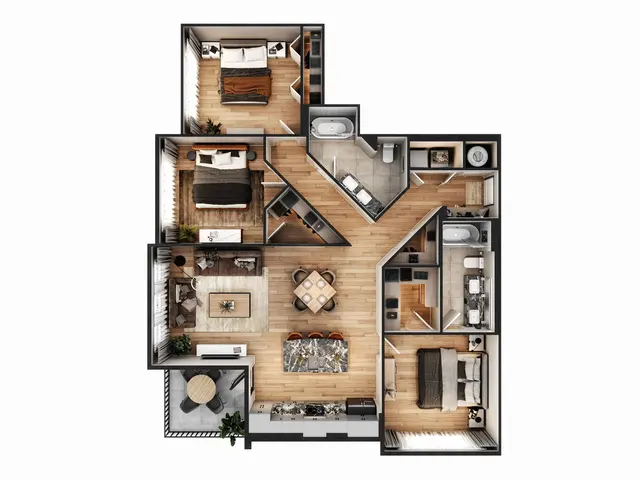
C1 -3x2
3 Beds | 2 Baths | 1,359 Sq. Ft.
Base Rent
Click For Pricing
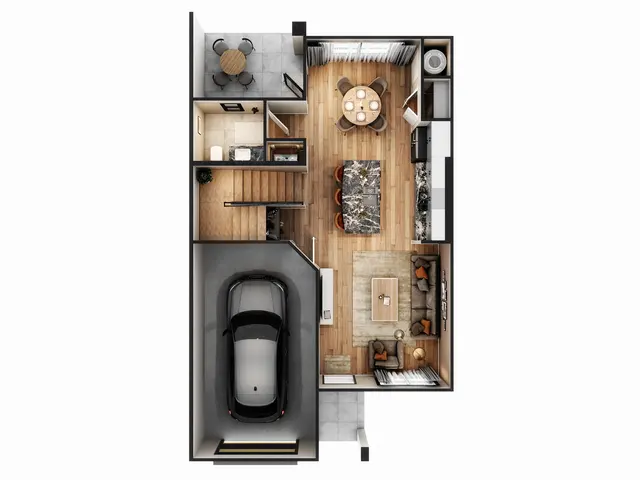
C2 -3x2.5
3 Beds | 2.5 Baths | 1,385 Sq. Ft.
Base Rent
Click For Pricing